
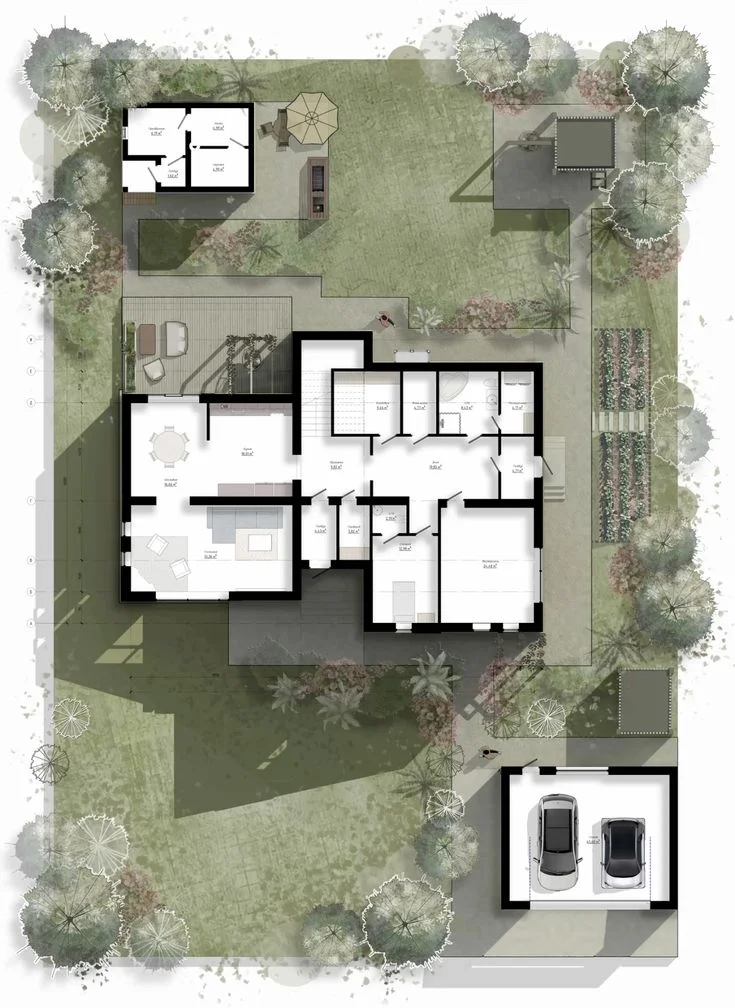


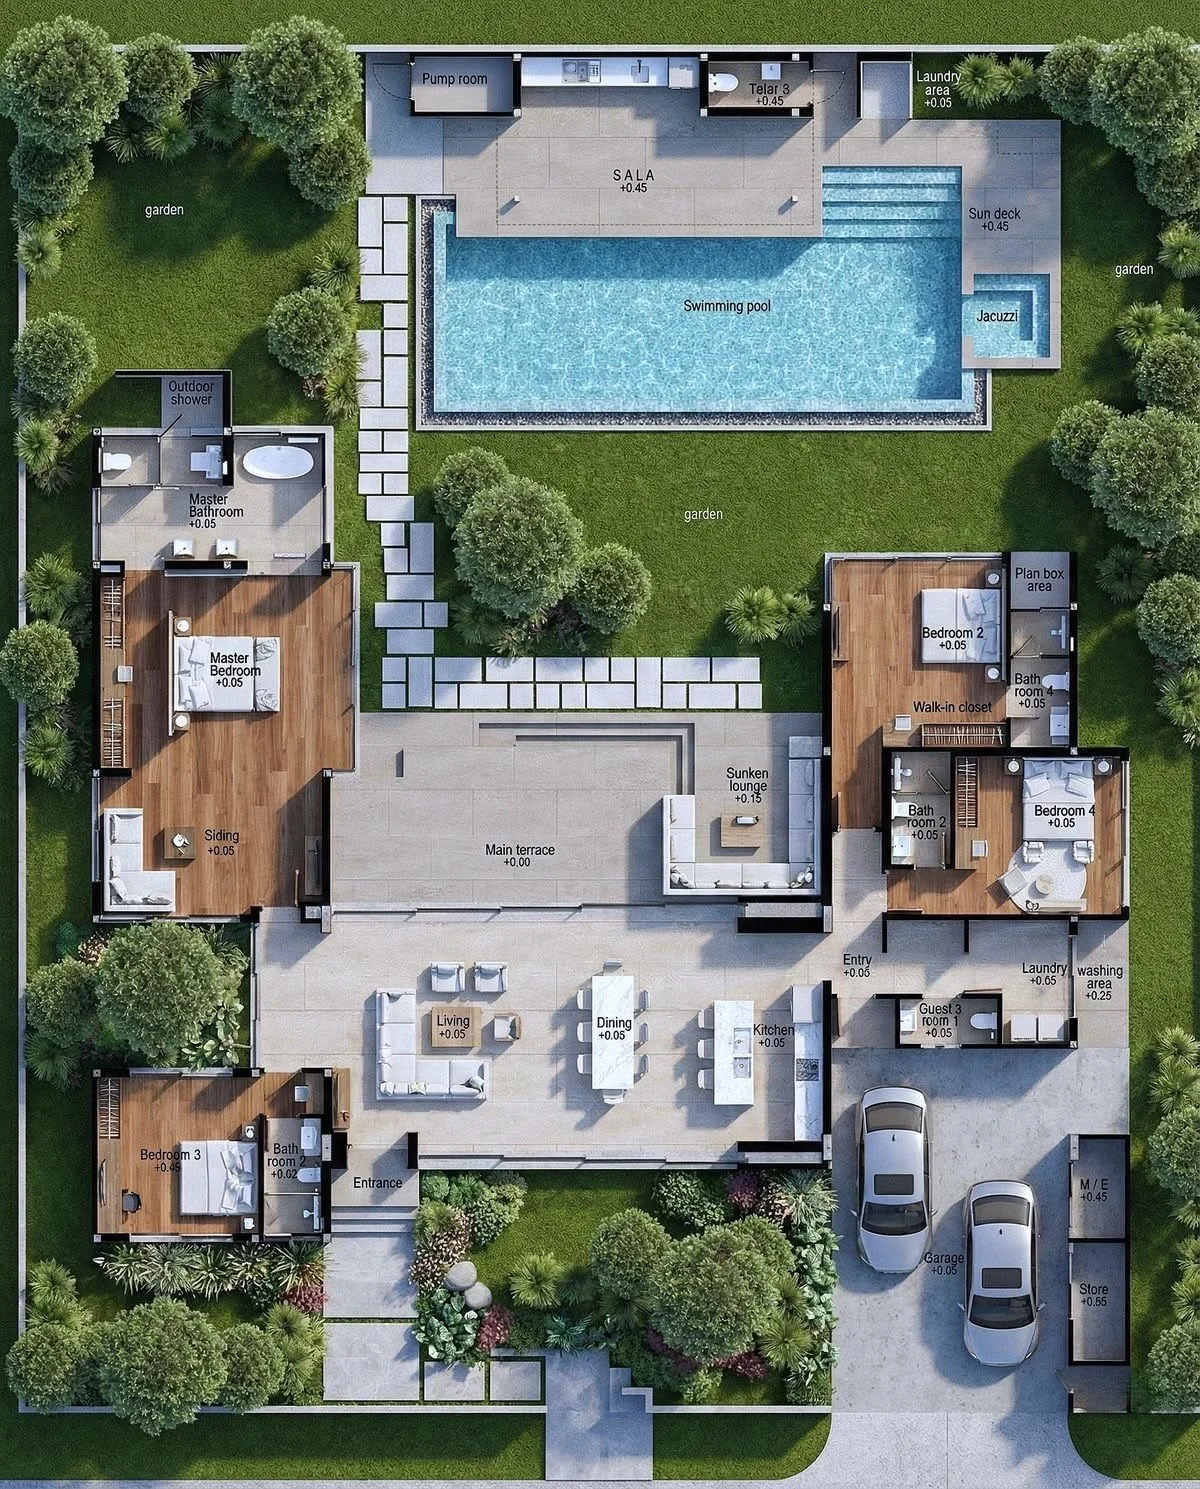
Architectural Floor Plan
A well-designed floor plan is the foundation of every successful architectural project. Our Architectural Floor Plan service focuses on creating detailed, accurate, and functional layouts that ensure efficient space utilization, smooth circulation, and practical design solutions.
Our plans are carefully developed according to client requirements, site conditions, and industry design standards. Whether for residential, commercial, or mixed-use developments, we create layouts that balance comfort, functionality, and long-term usability while providing a strong foundation for the entire project.
Our Services Include:
- Detailed floor plan development
- Room and area planning
- Functional space allocation
- Dimensioned drawings
- Design optimization
- Construction-ready layouts
Benefits:
- Clear project visualization
- Efficient space management
- Improved functionality
- Simplified construction process
- Reduced planning conflicts